The Touchstone Campus
Growth towards independence
What is it?
The campus is an “all-in-one” operations center, providing each of 4PA’s services.
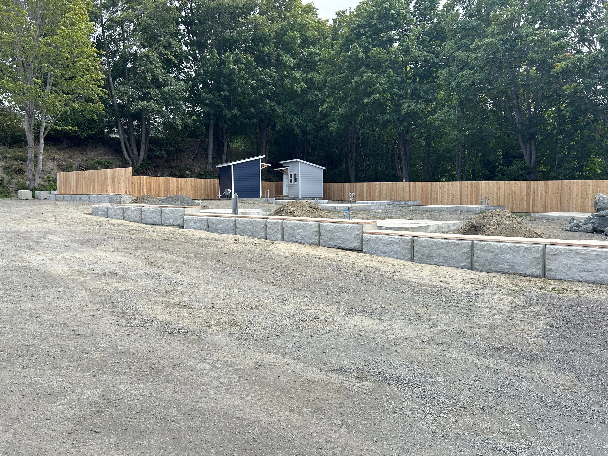
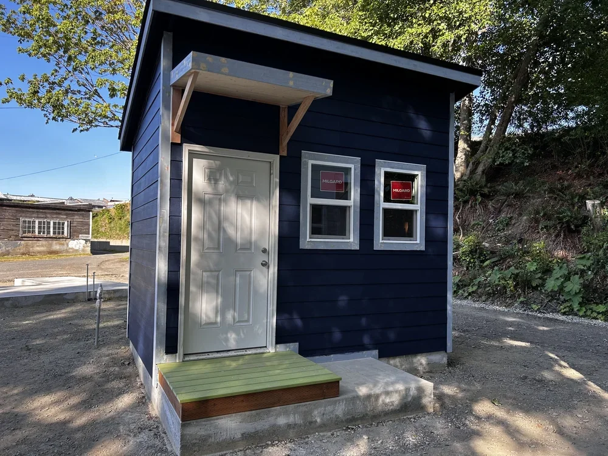
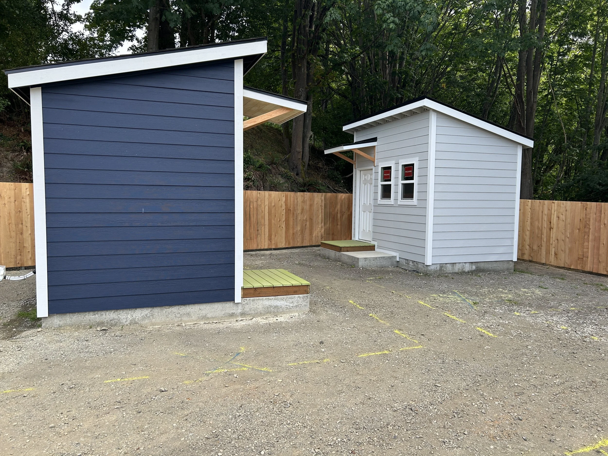
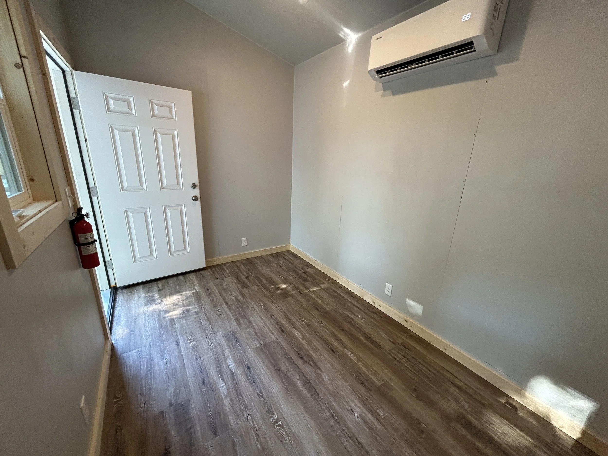
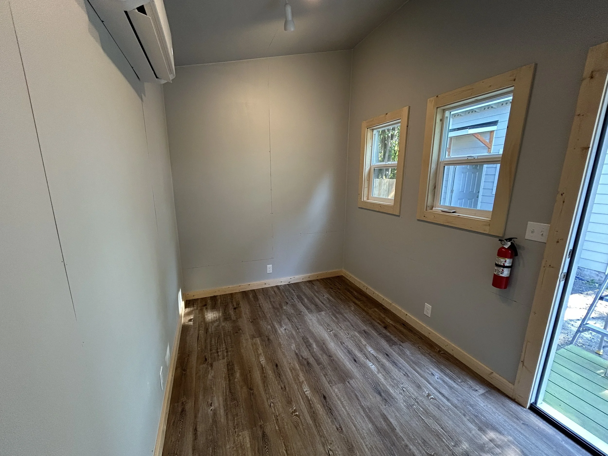
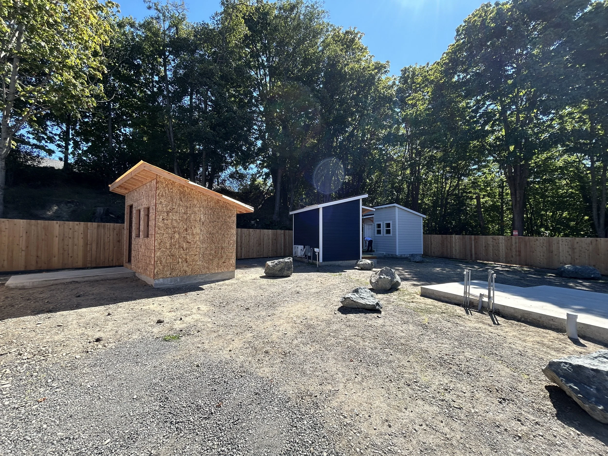
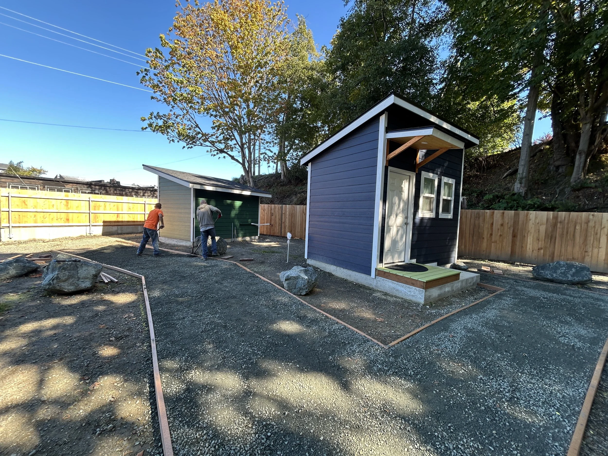
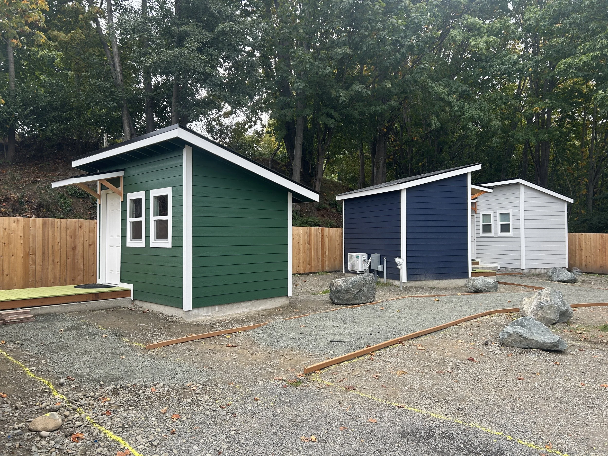
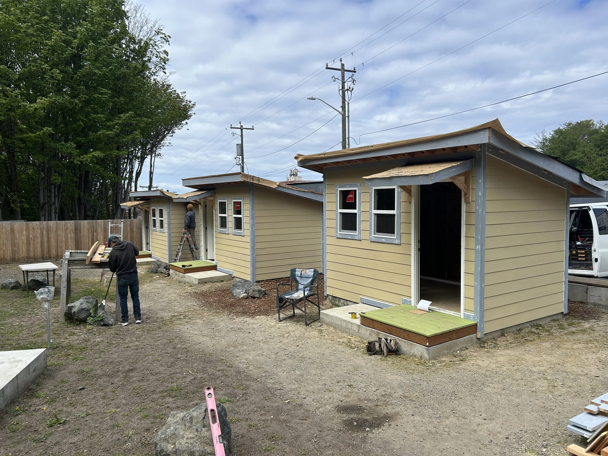
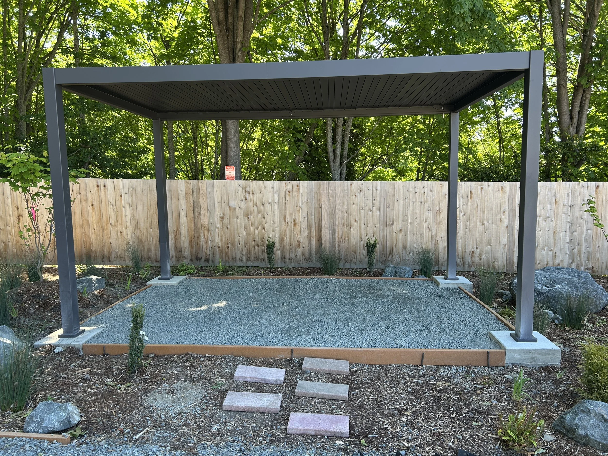
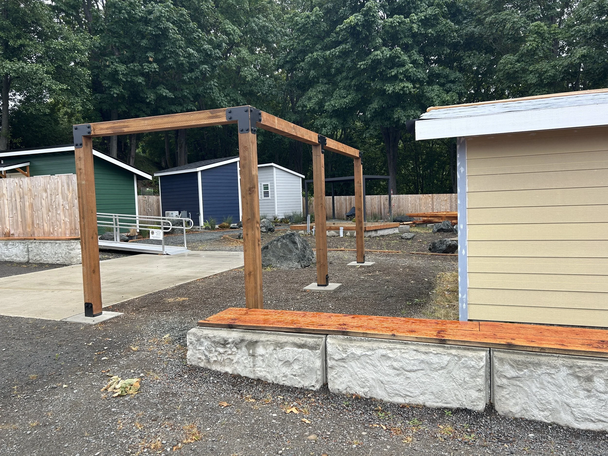
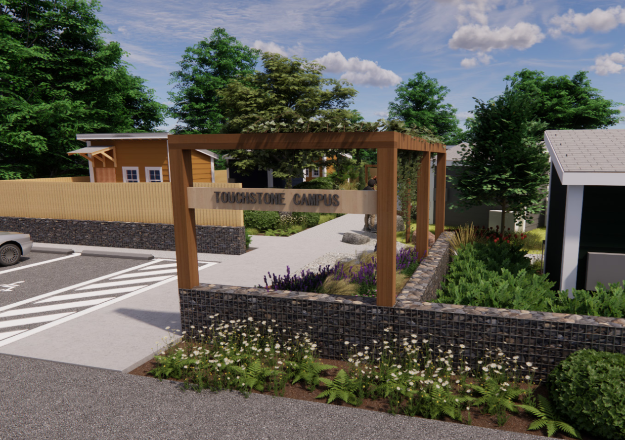
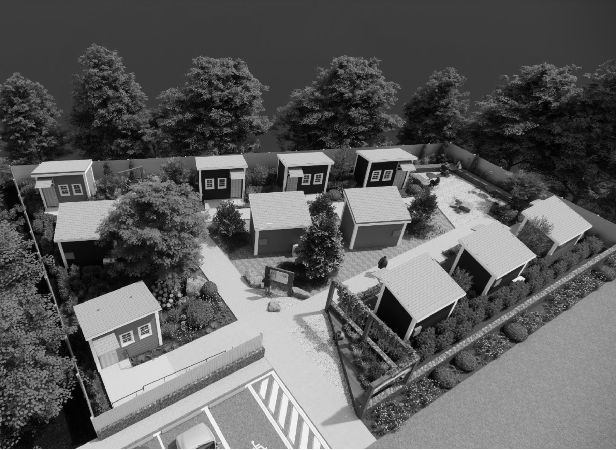
It currently includes a shop for our cleaning operation, our office, plus three newly constructed transitional shelters. As the development continues, the 1/2-acre green space will accommodate a total of eleven shelters.
Once complete, residents will have 24/7 access to common facilities, including bathrooms with showers, laundry and a kitchen. In addition, a retail/manufacturing business will be added to provide training and work for those staying at the campus.
The end result will be a safe place to learn life skills, helping individuals transition to self-sustainability in our community.
Phase 1 :
Occupy shop
Clean & secure property
Estimated completion date: ongoing
We now occupy the shop for our cleaning operation and volunteers. New equipment was both donated and purchased to help maintain the property and address any necessary repairs to the facility.
As development of Phase 2 & 3 progress we will continue to make improvements to our work space and pursue additional ways to utilize our parking lot, including designated food truck areas.
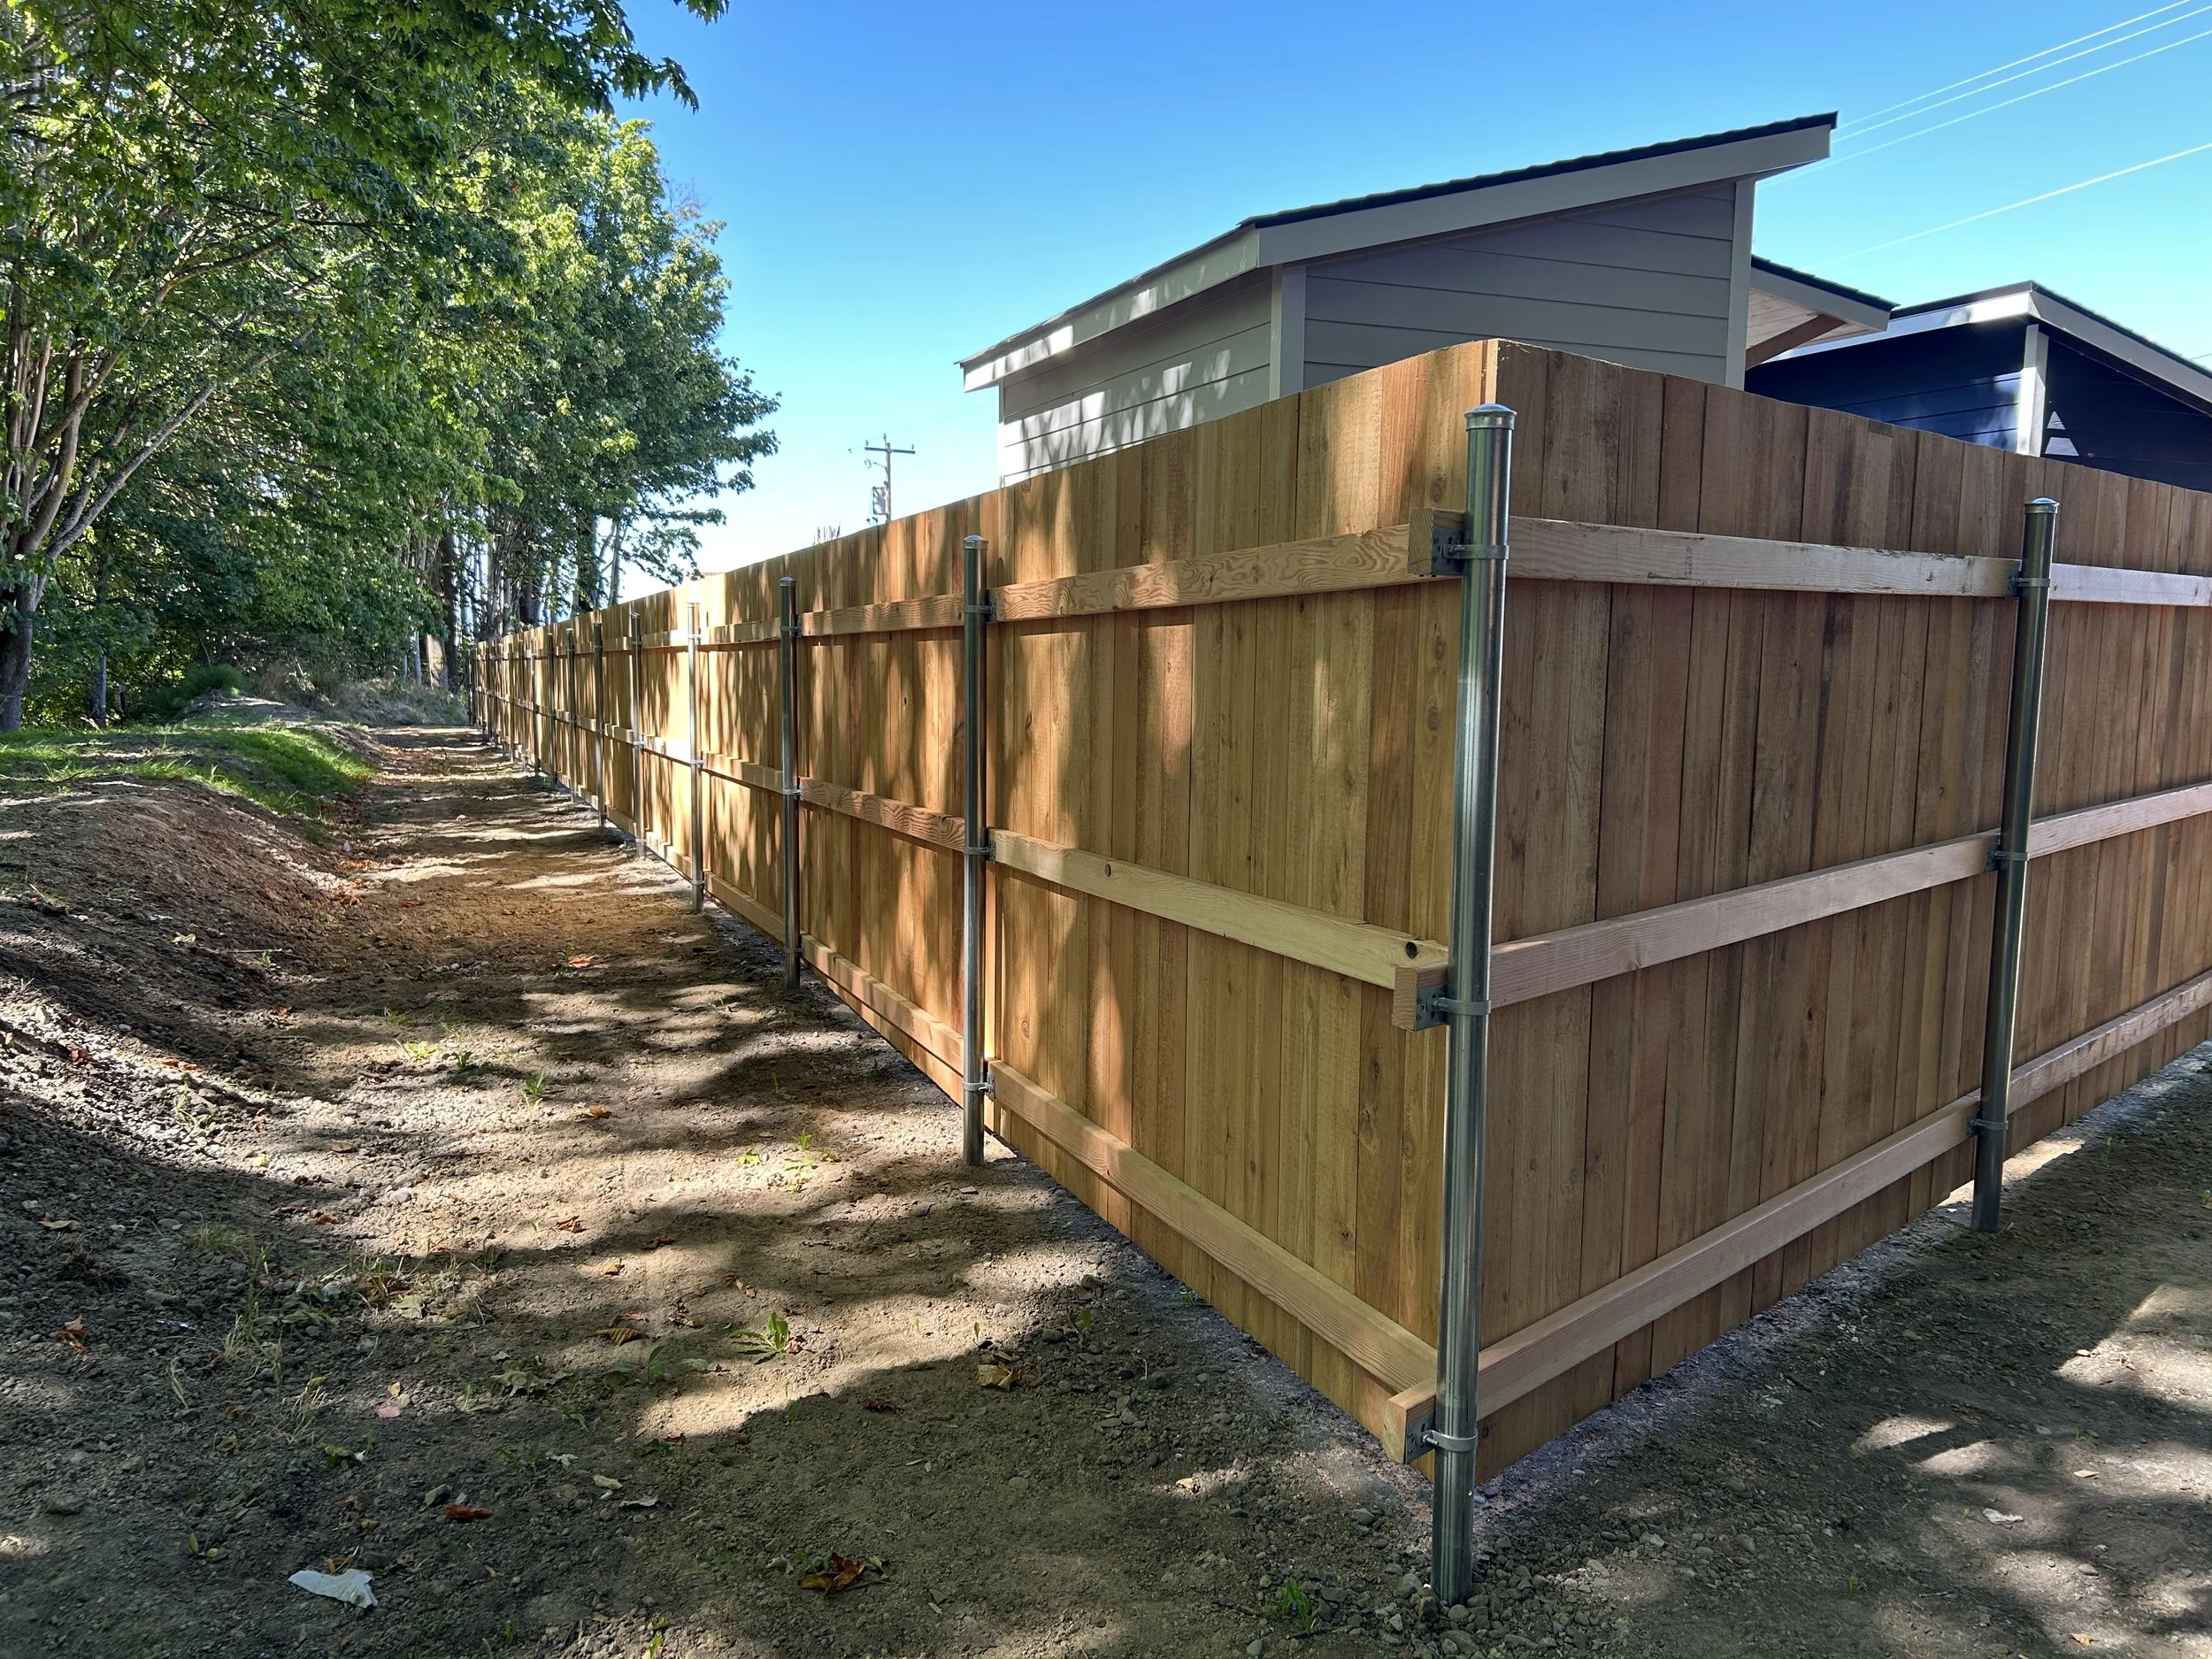
A perimeter fence was installed to control foot traffic, increase safety, and create a clear barrier between the Touchstone Campus and the adjacent Storm King Athletic Club.
Phase 2 :
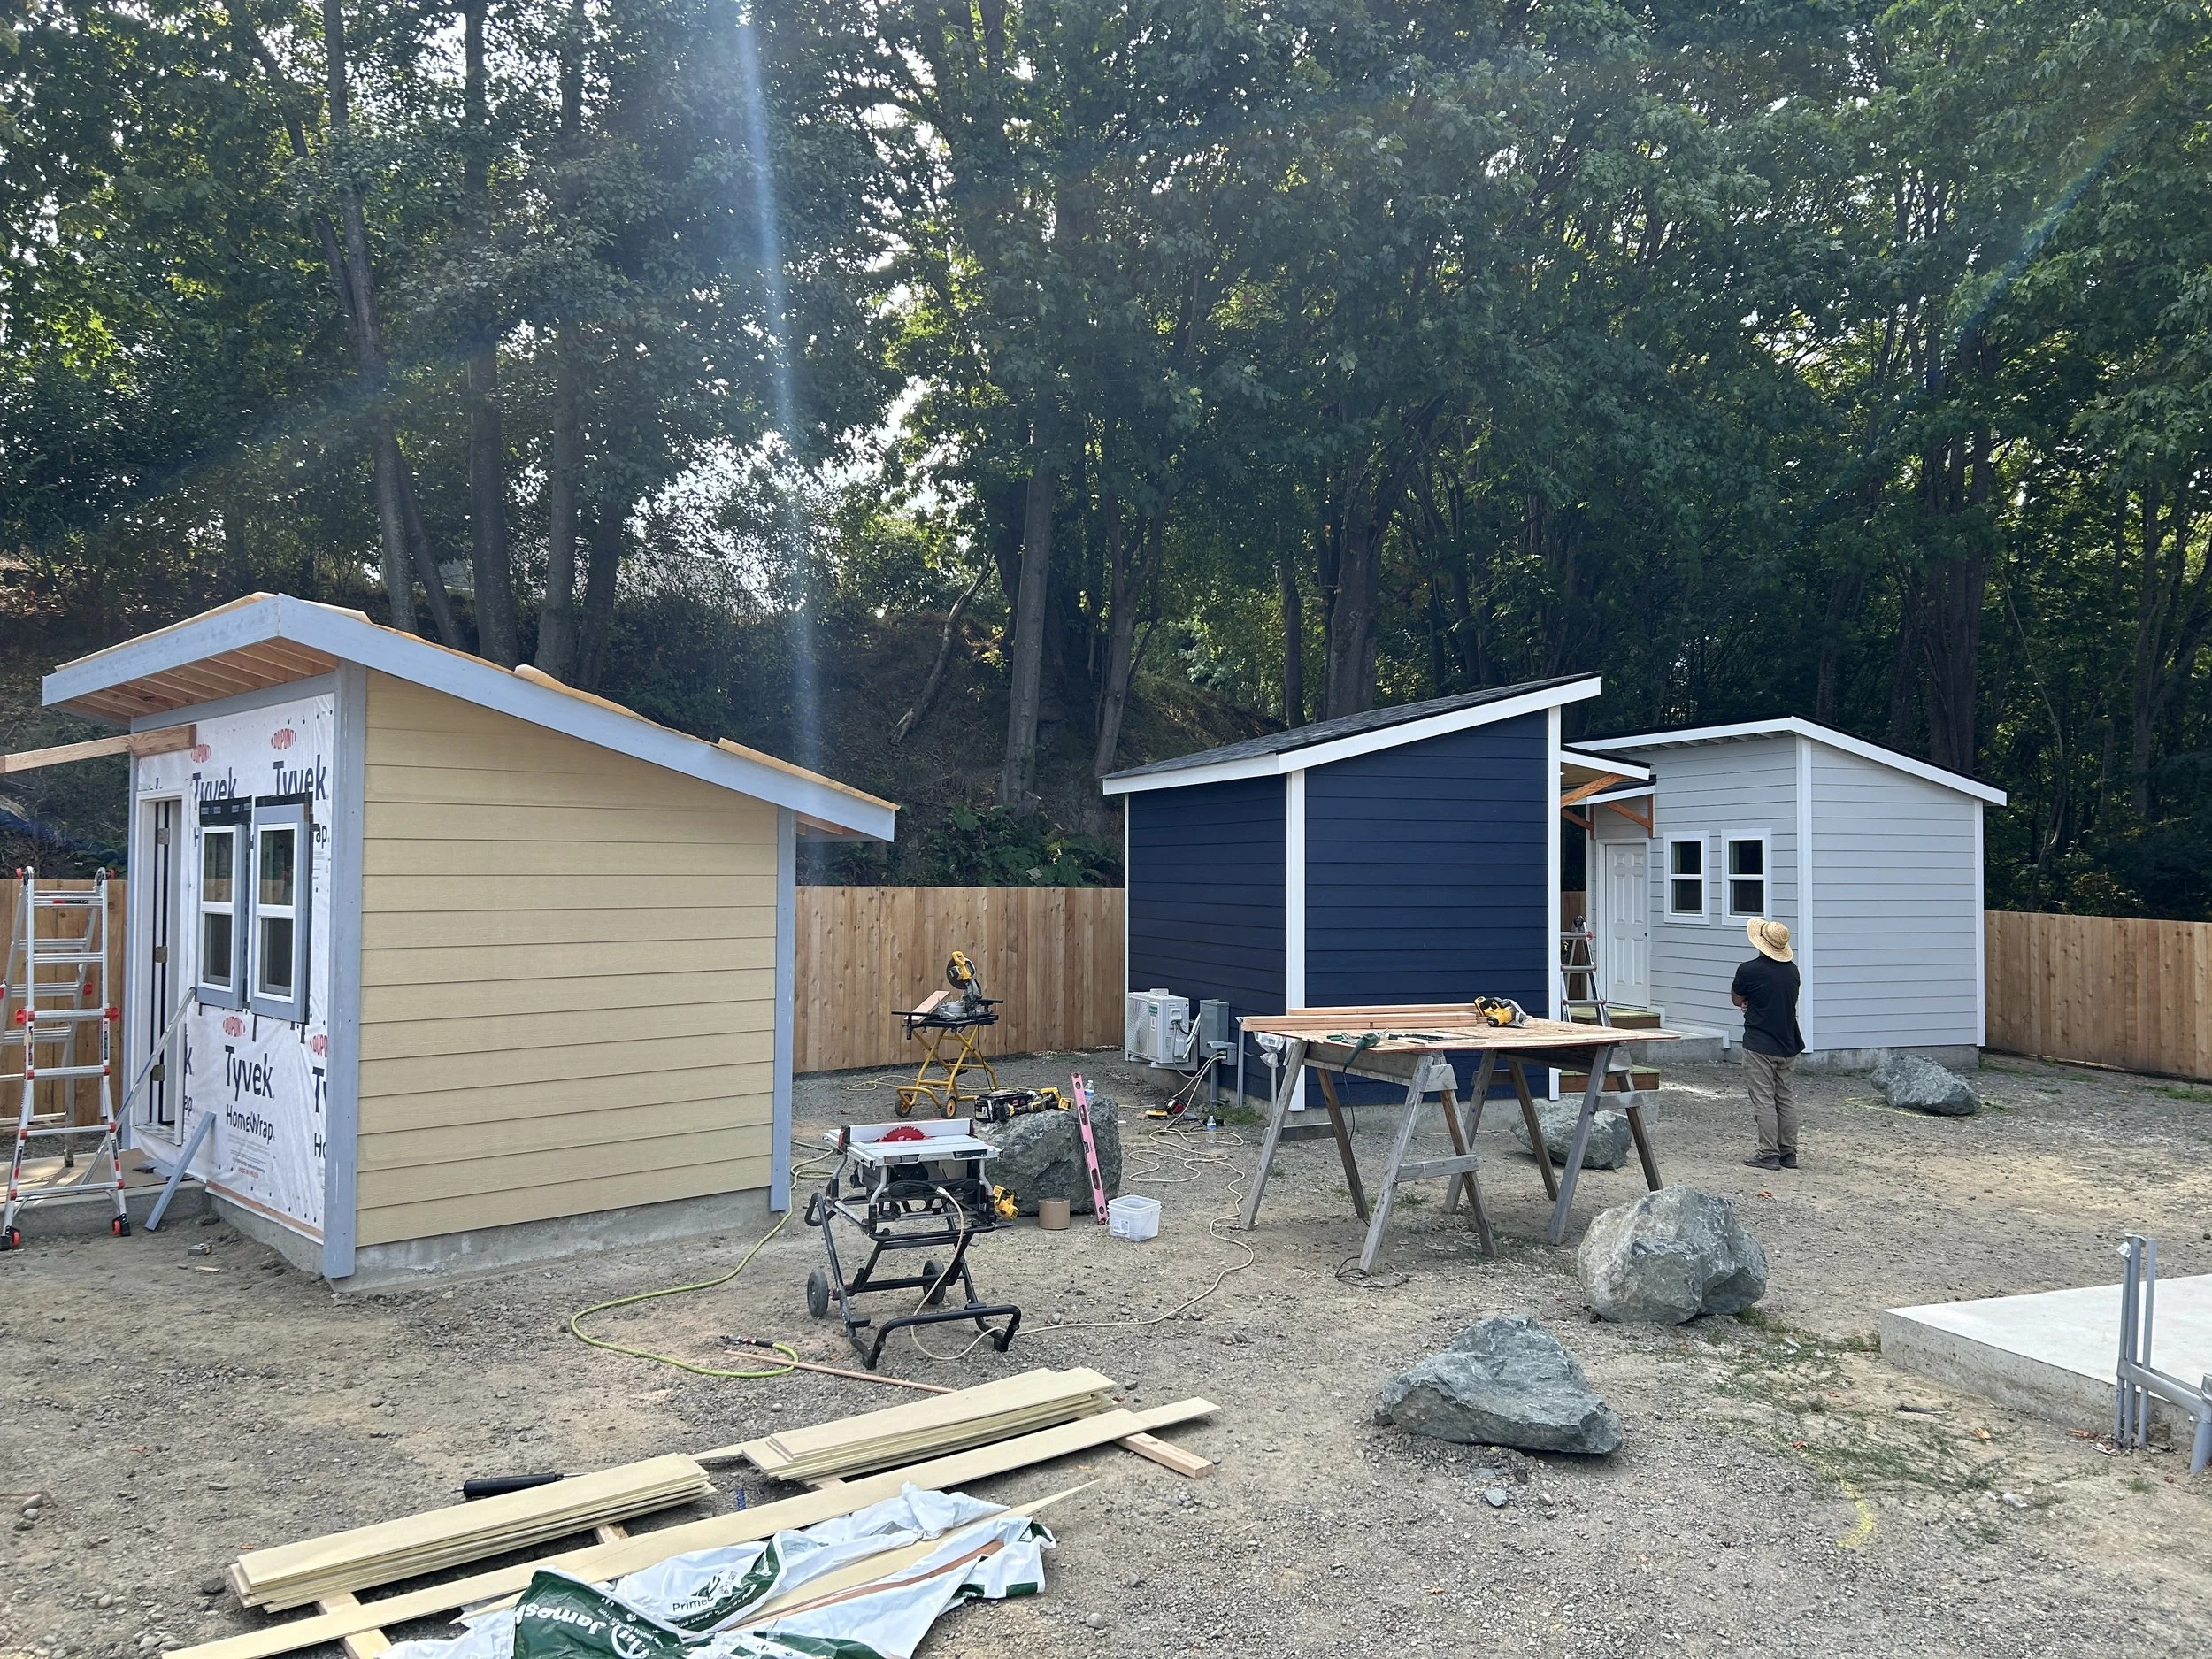
Construct Transitional Shelters
Estimated completion date: end of 2026
Cost: $31,000/unit
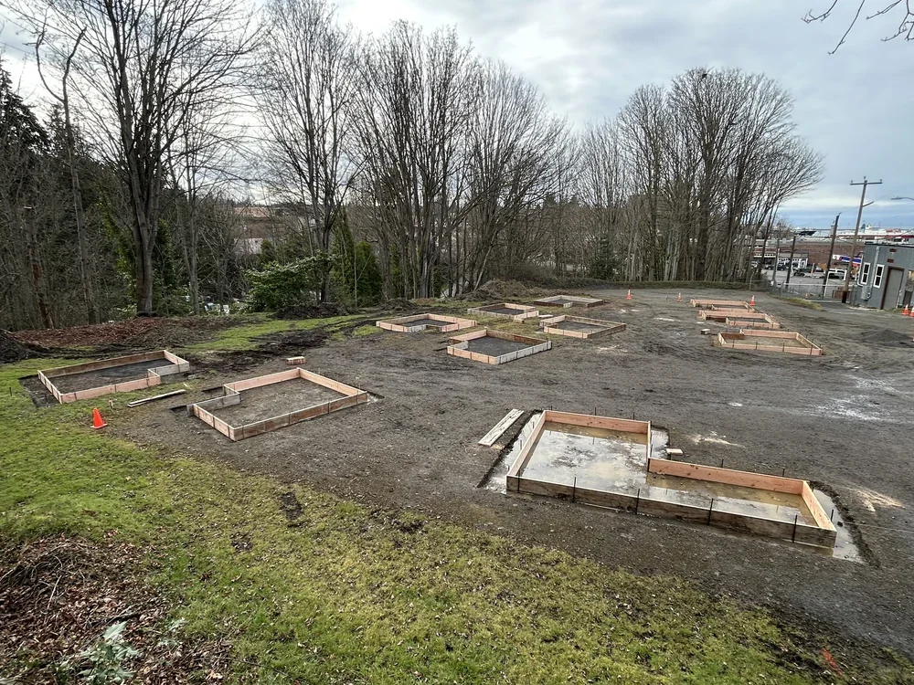
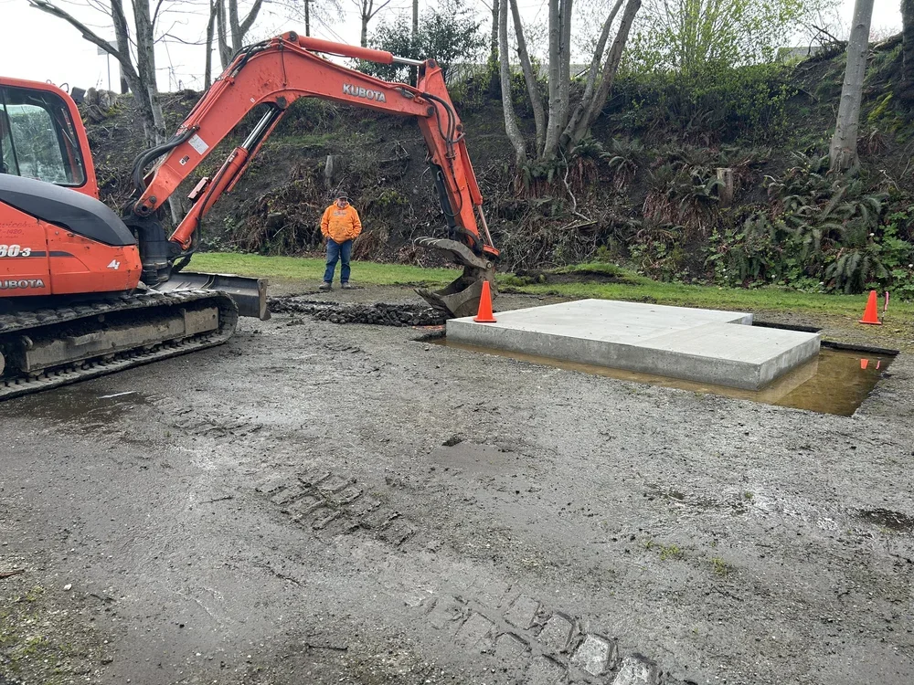
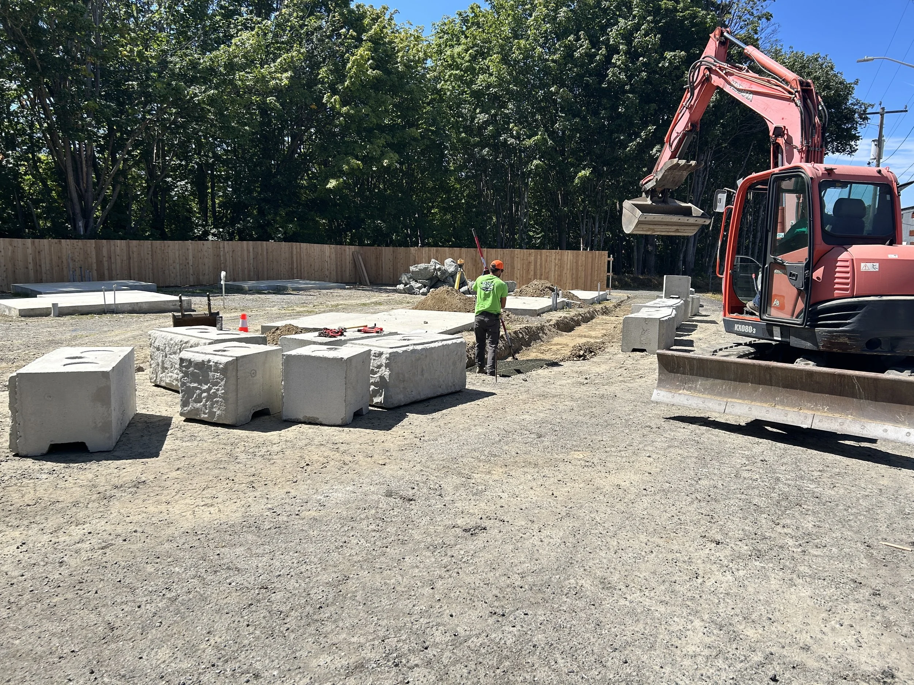
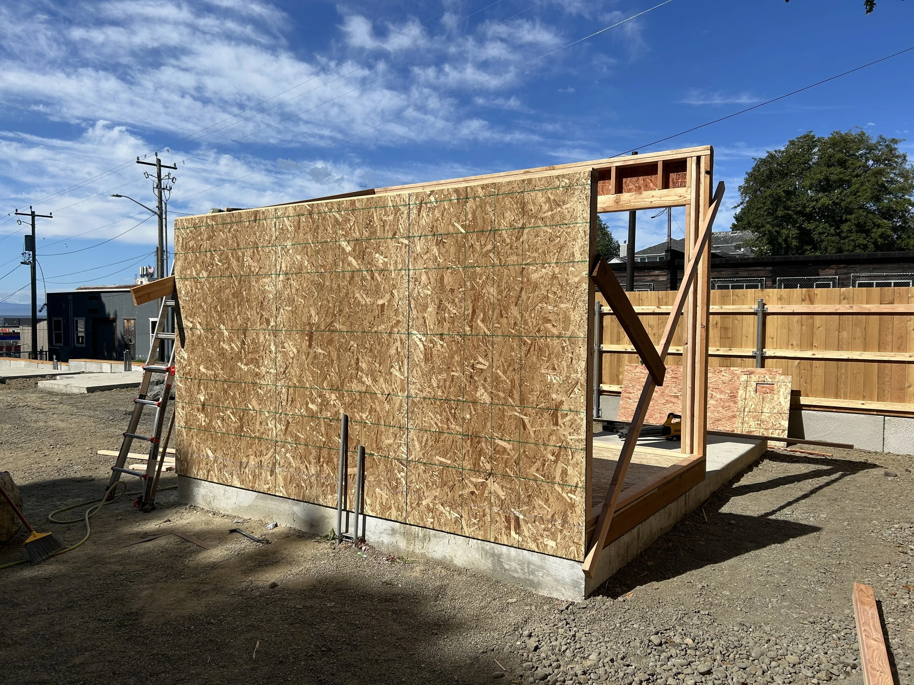
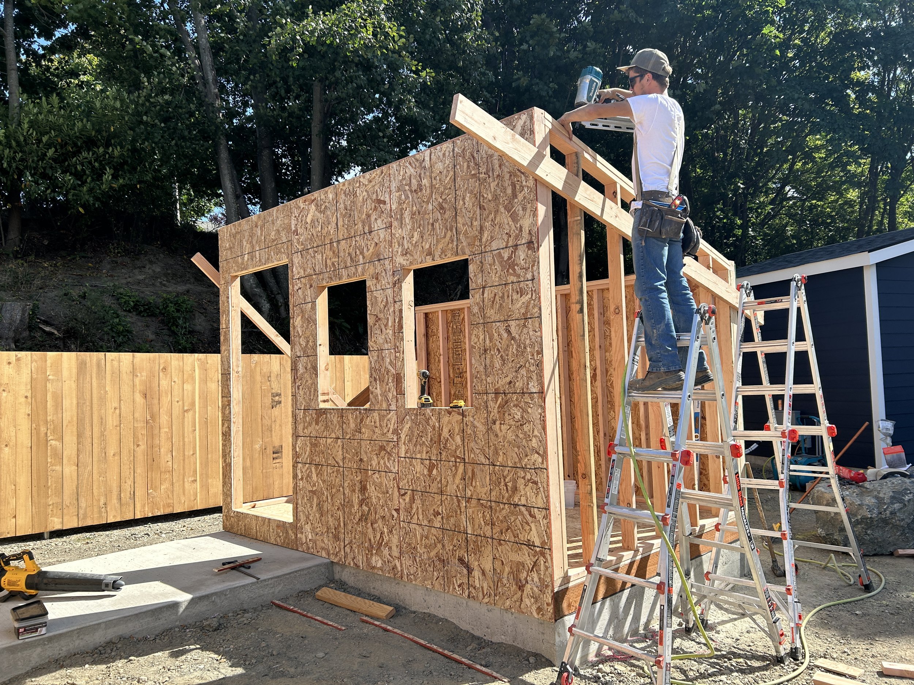
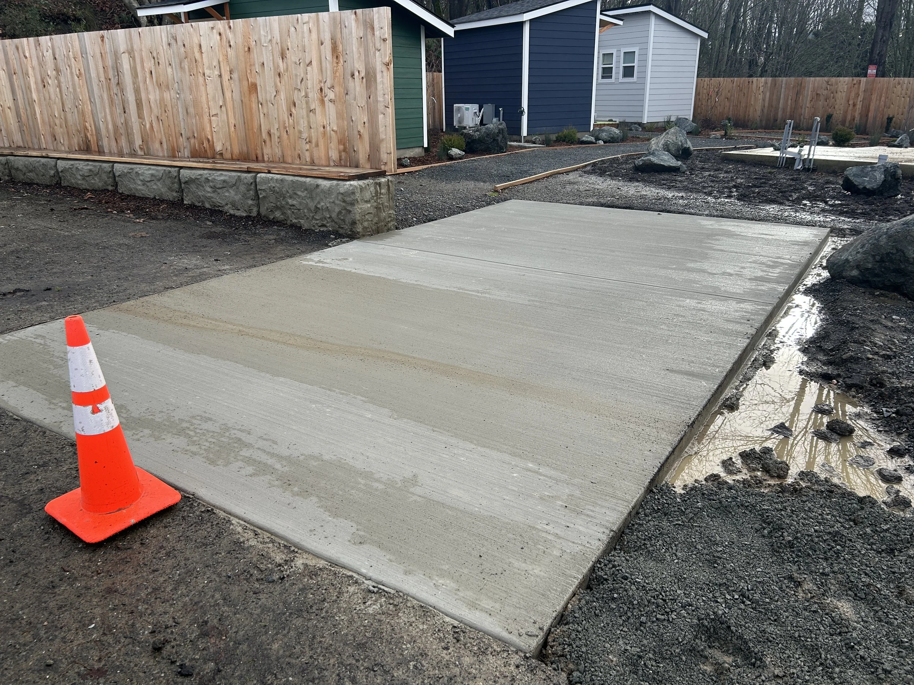
All permits have been attained through the city of Port Angeles and ground was broken January 2025.
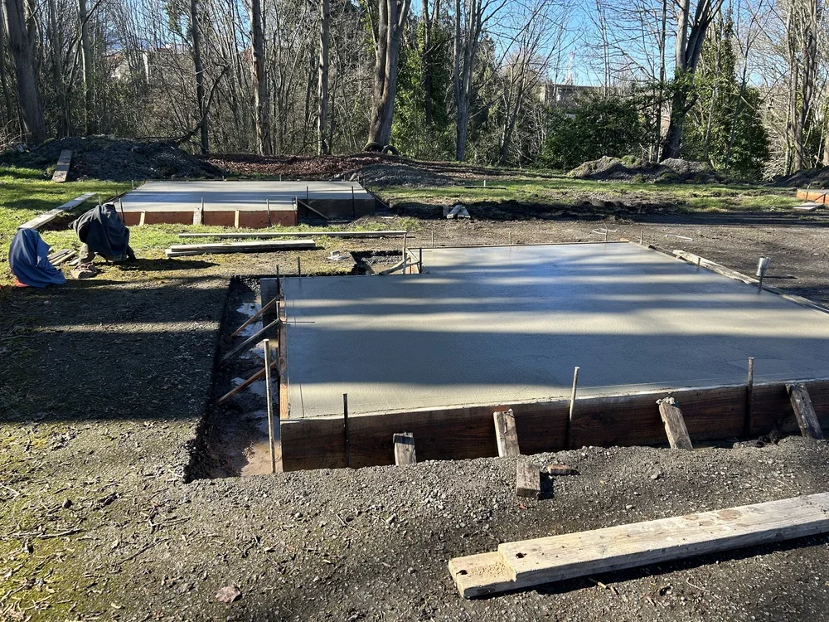
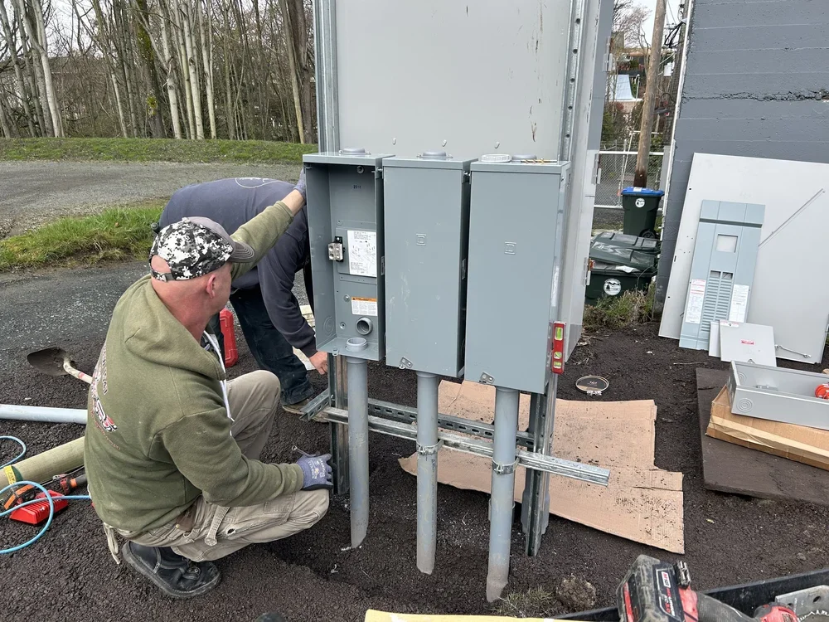
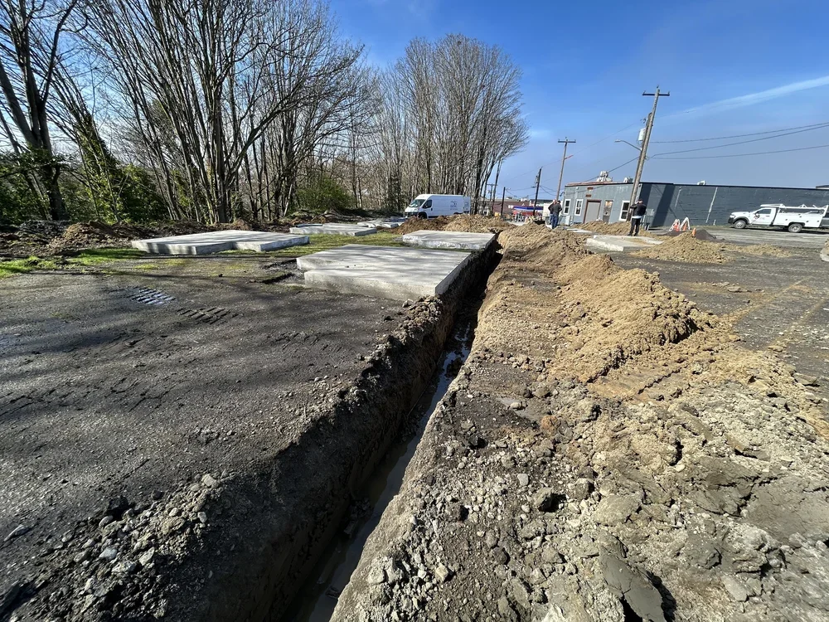
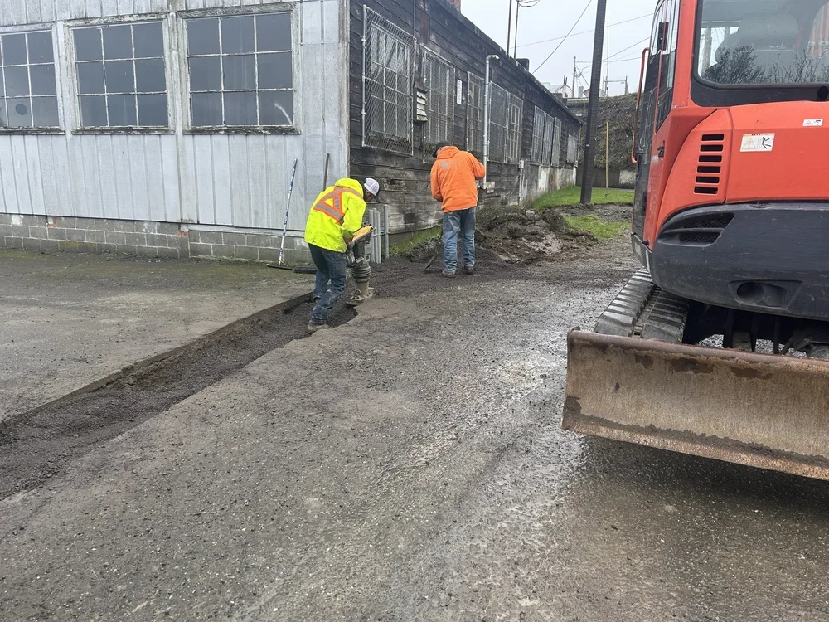
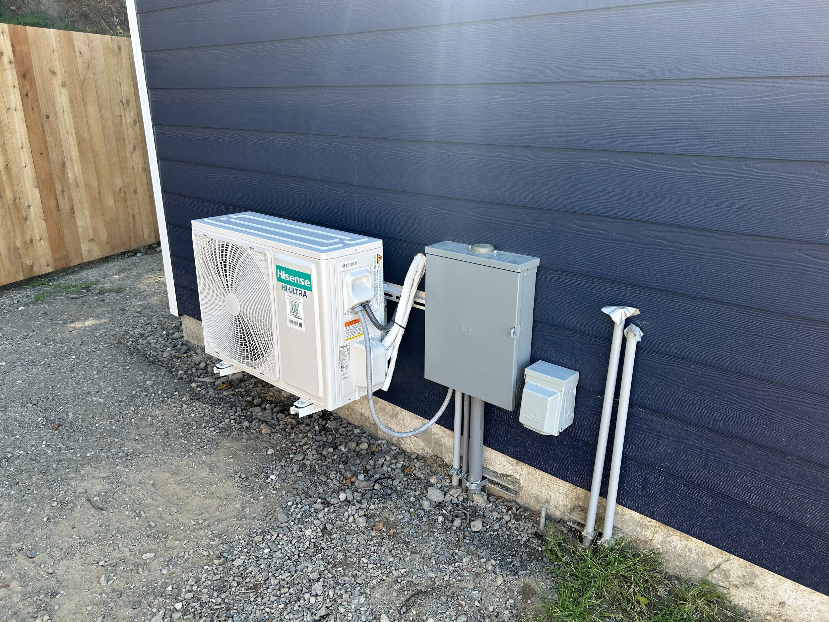
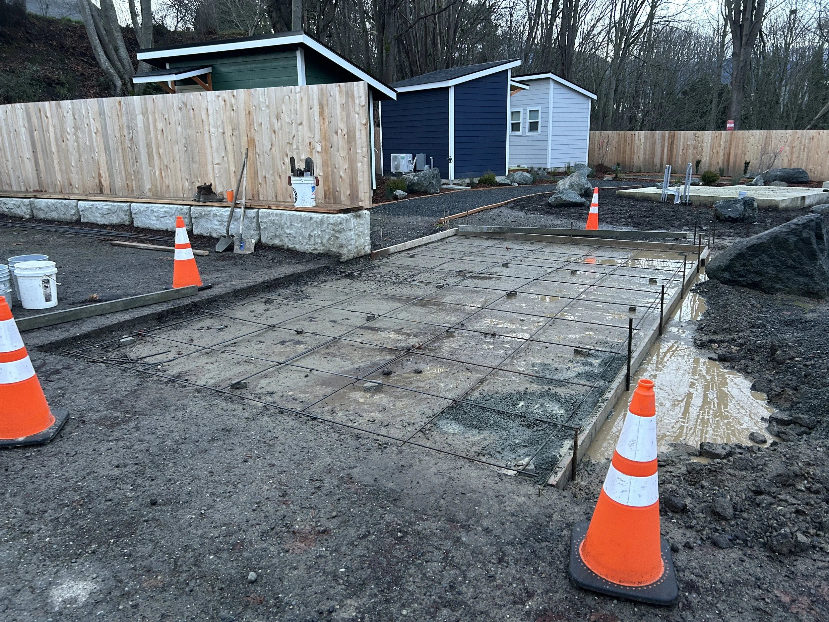
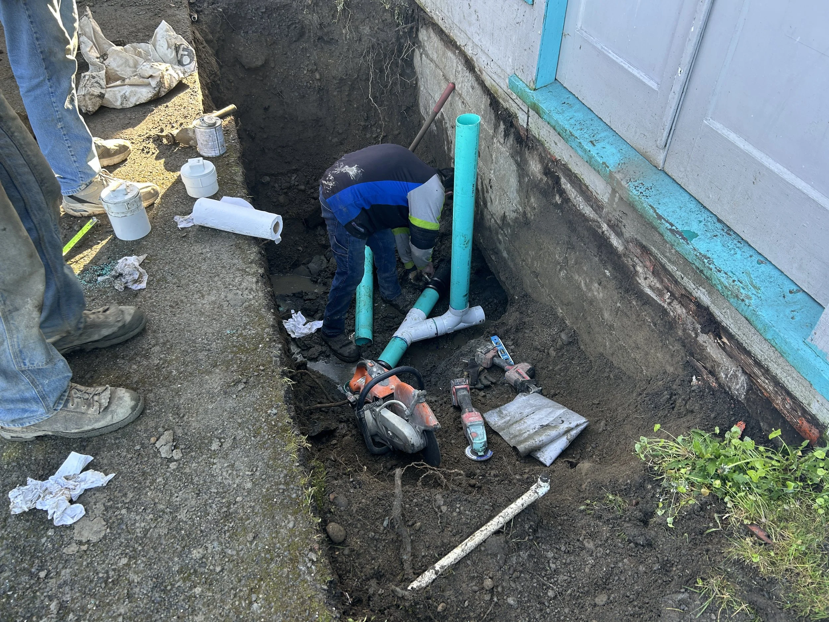
The first part of this phase included site prep, underground utilities, and updated 3-phase electrical service that will power our entire campus.
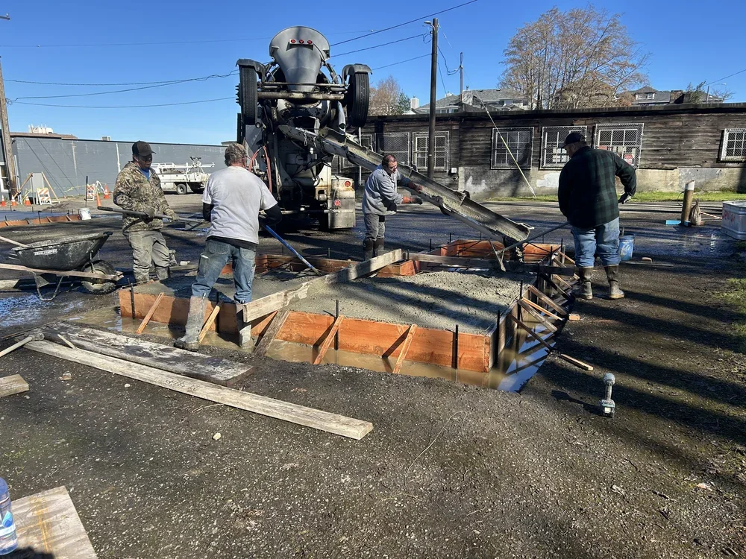
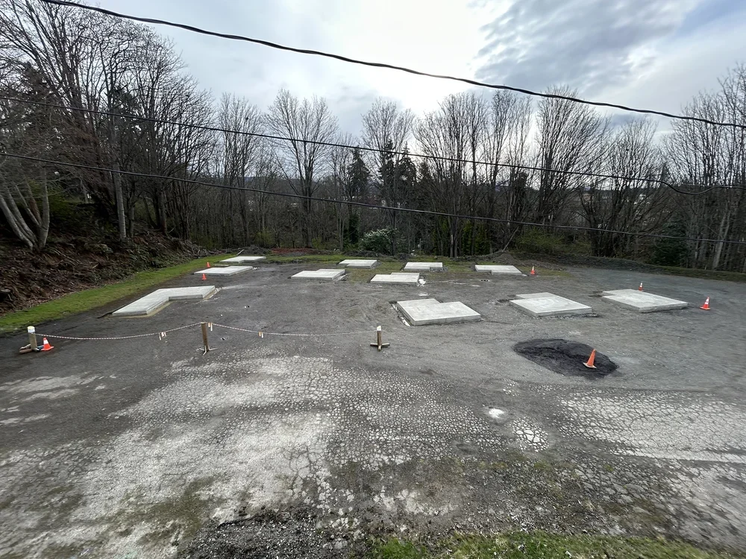
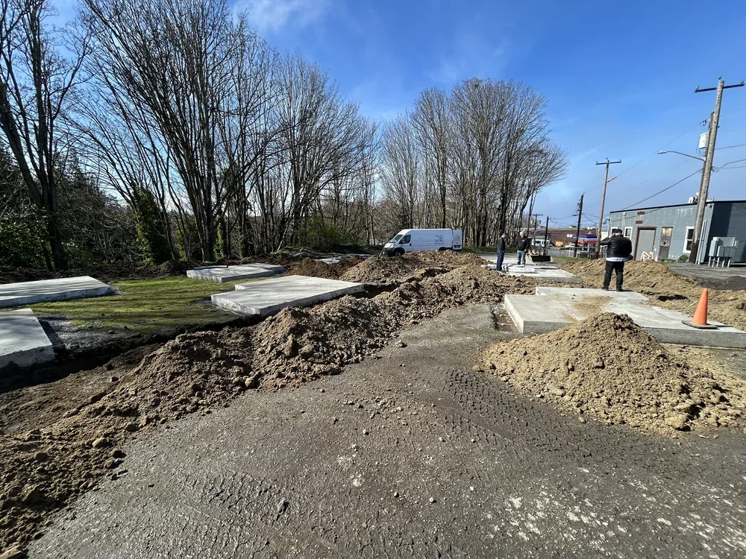
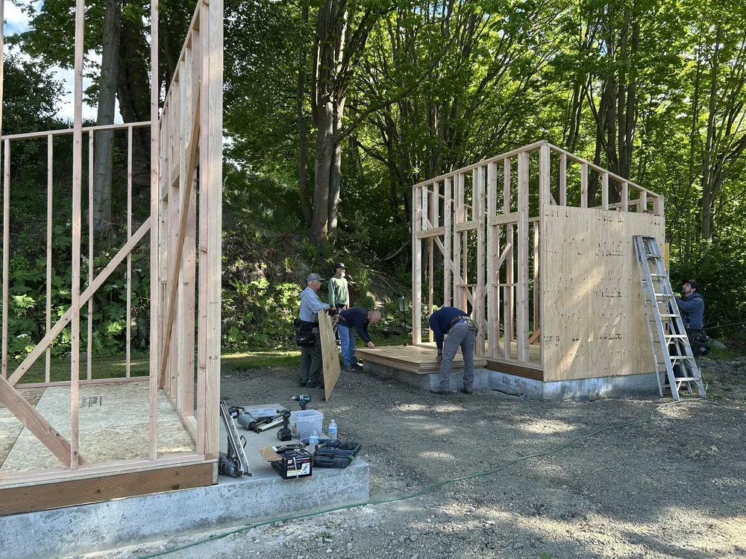
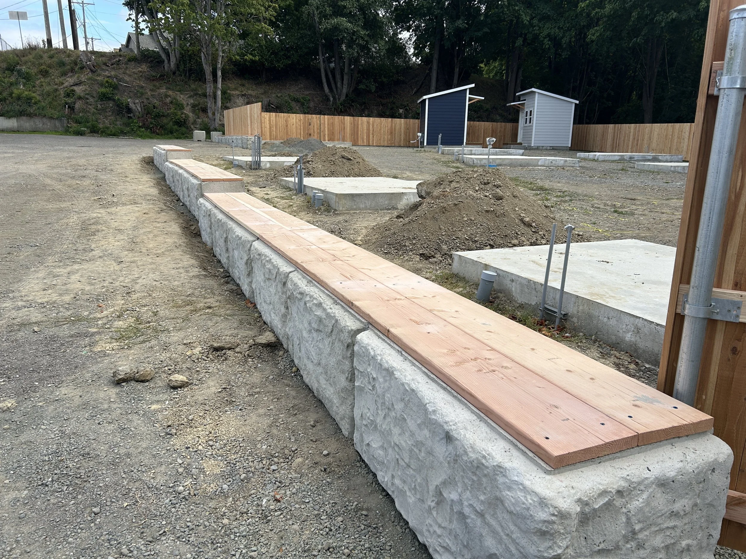

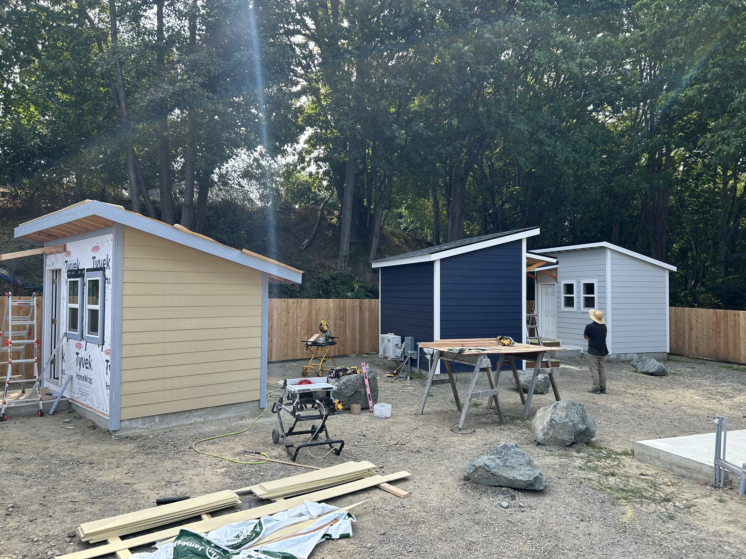
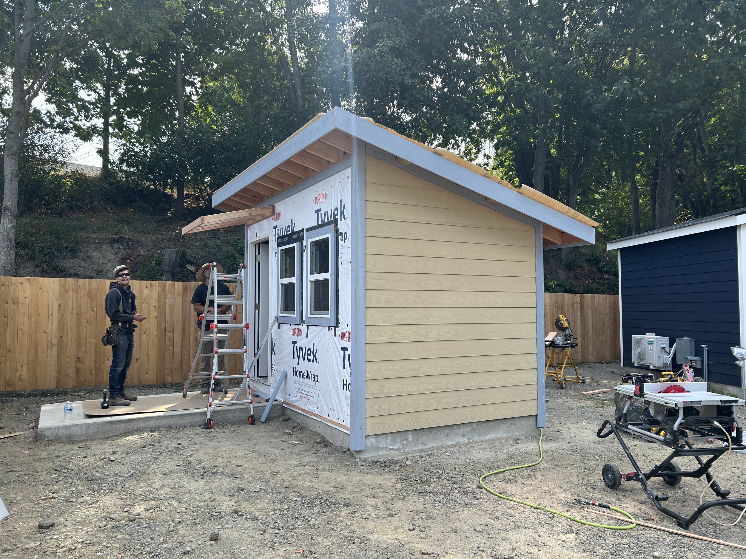
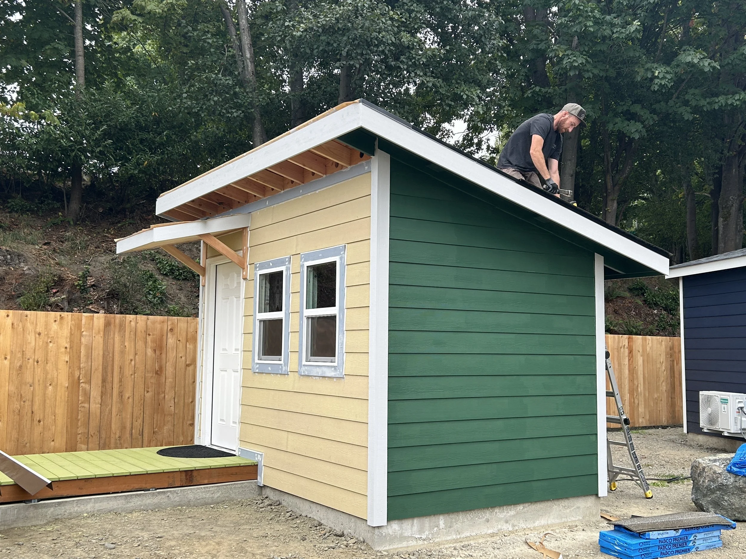
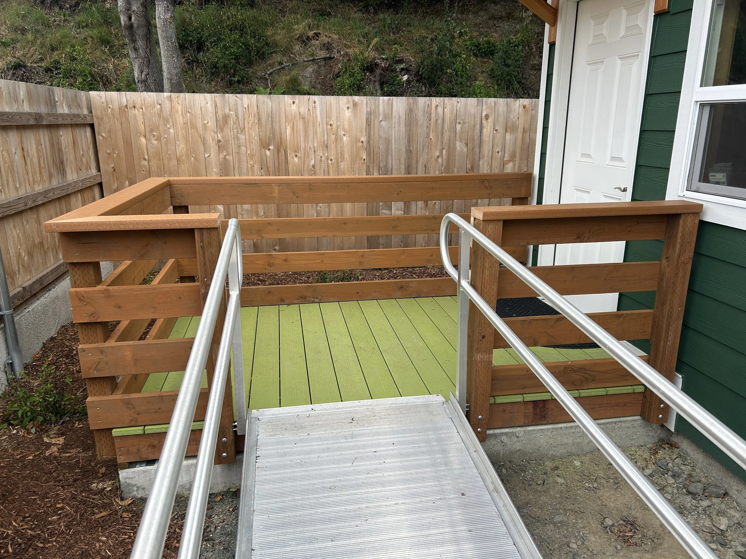
As a cost saving measure, all eleven foundations were poured at once in preparation for future shelters. Currently, 3 units have been completed and occupied including our on-site facilities manager.
Shelters will be built incrementally as we meet funding goals. Check back soon for application info.
Phase 3 :
Common Facilities
4PA offices & conference room
Estimated completion date: end of 2026
Cost: $998,000
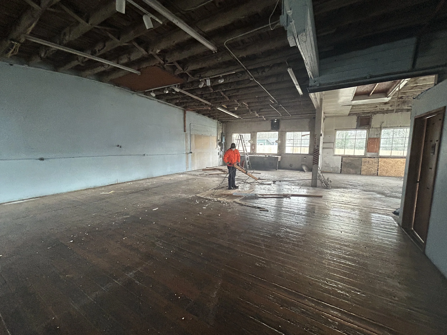
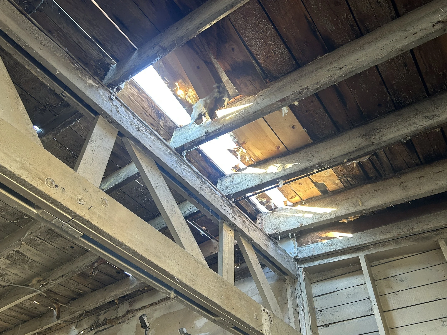
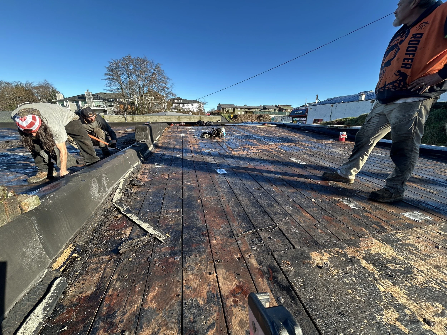
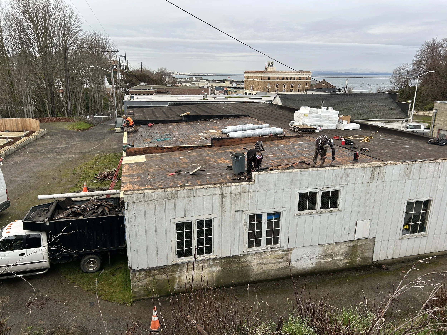

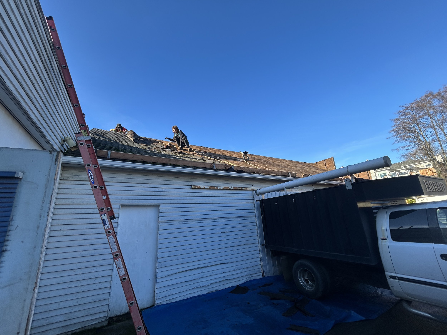
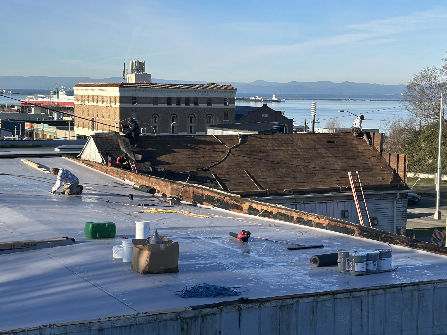
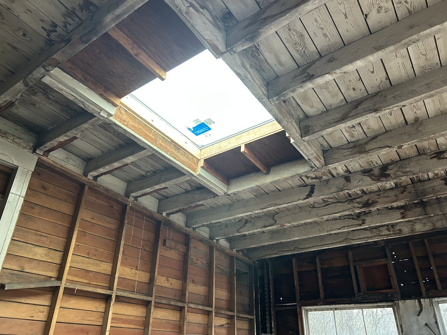
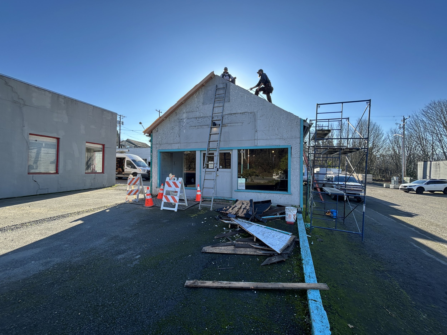
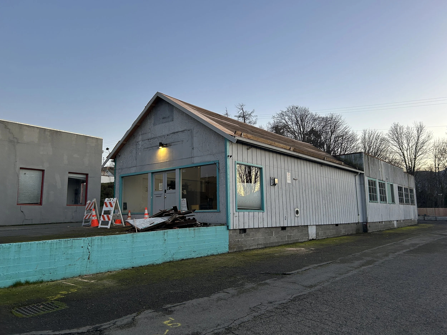
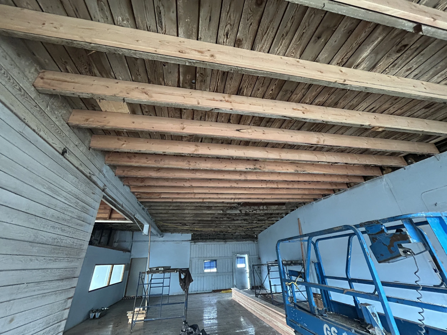
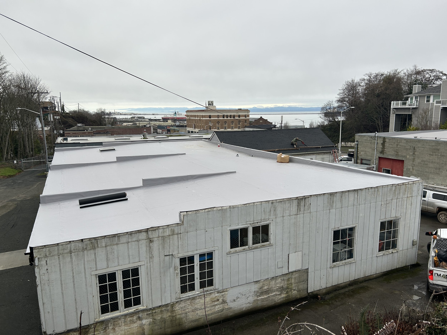
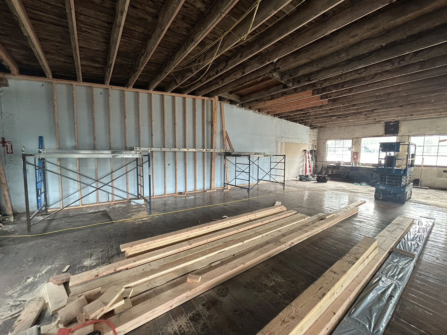

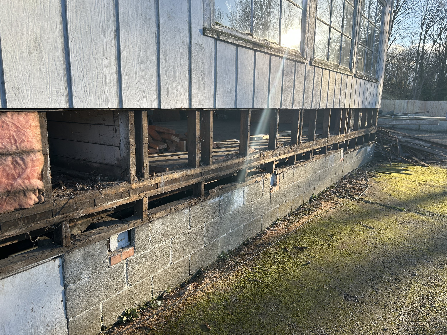

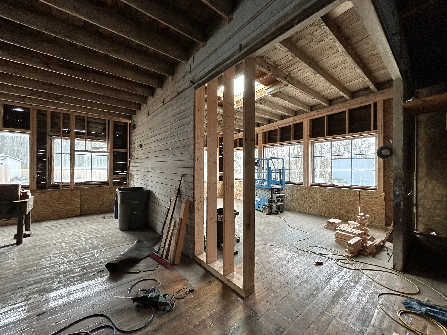
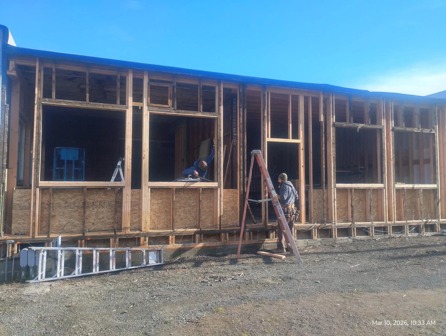
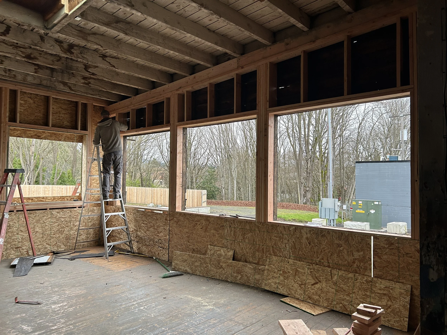
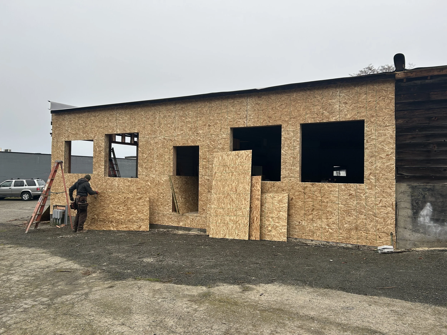
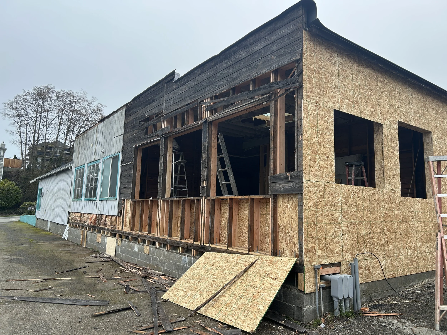
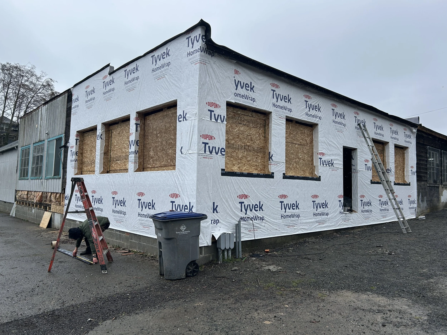

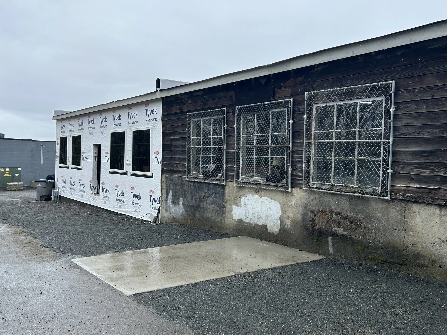
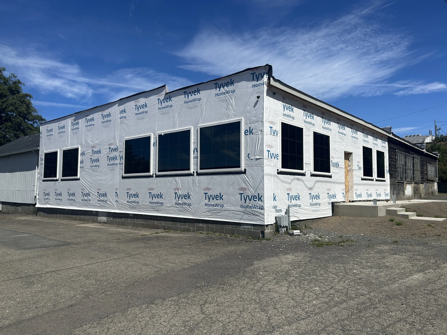
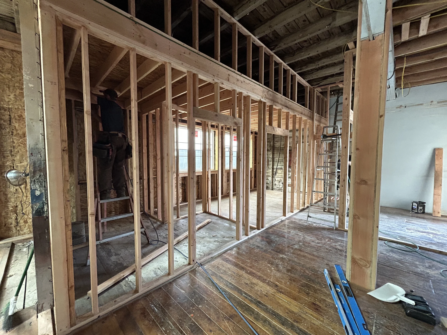
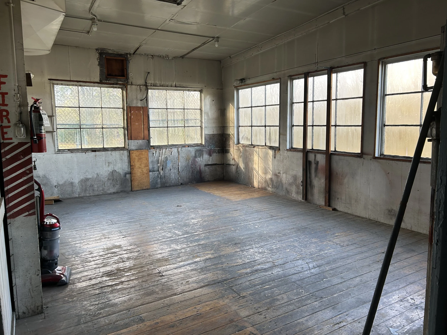
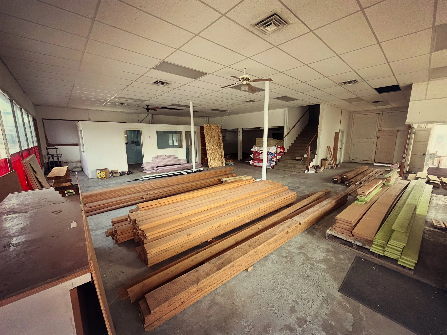
Permits for phase 3 have also been attained. This portion of the project will be the bulk of both time and expense involving complete renovation of buildings built in the 1940’s.
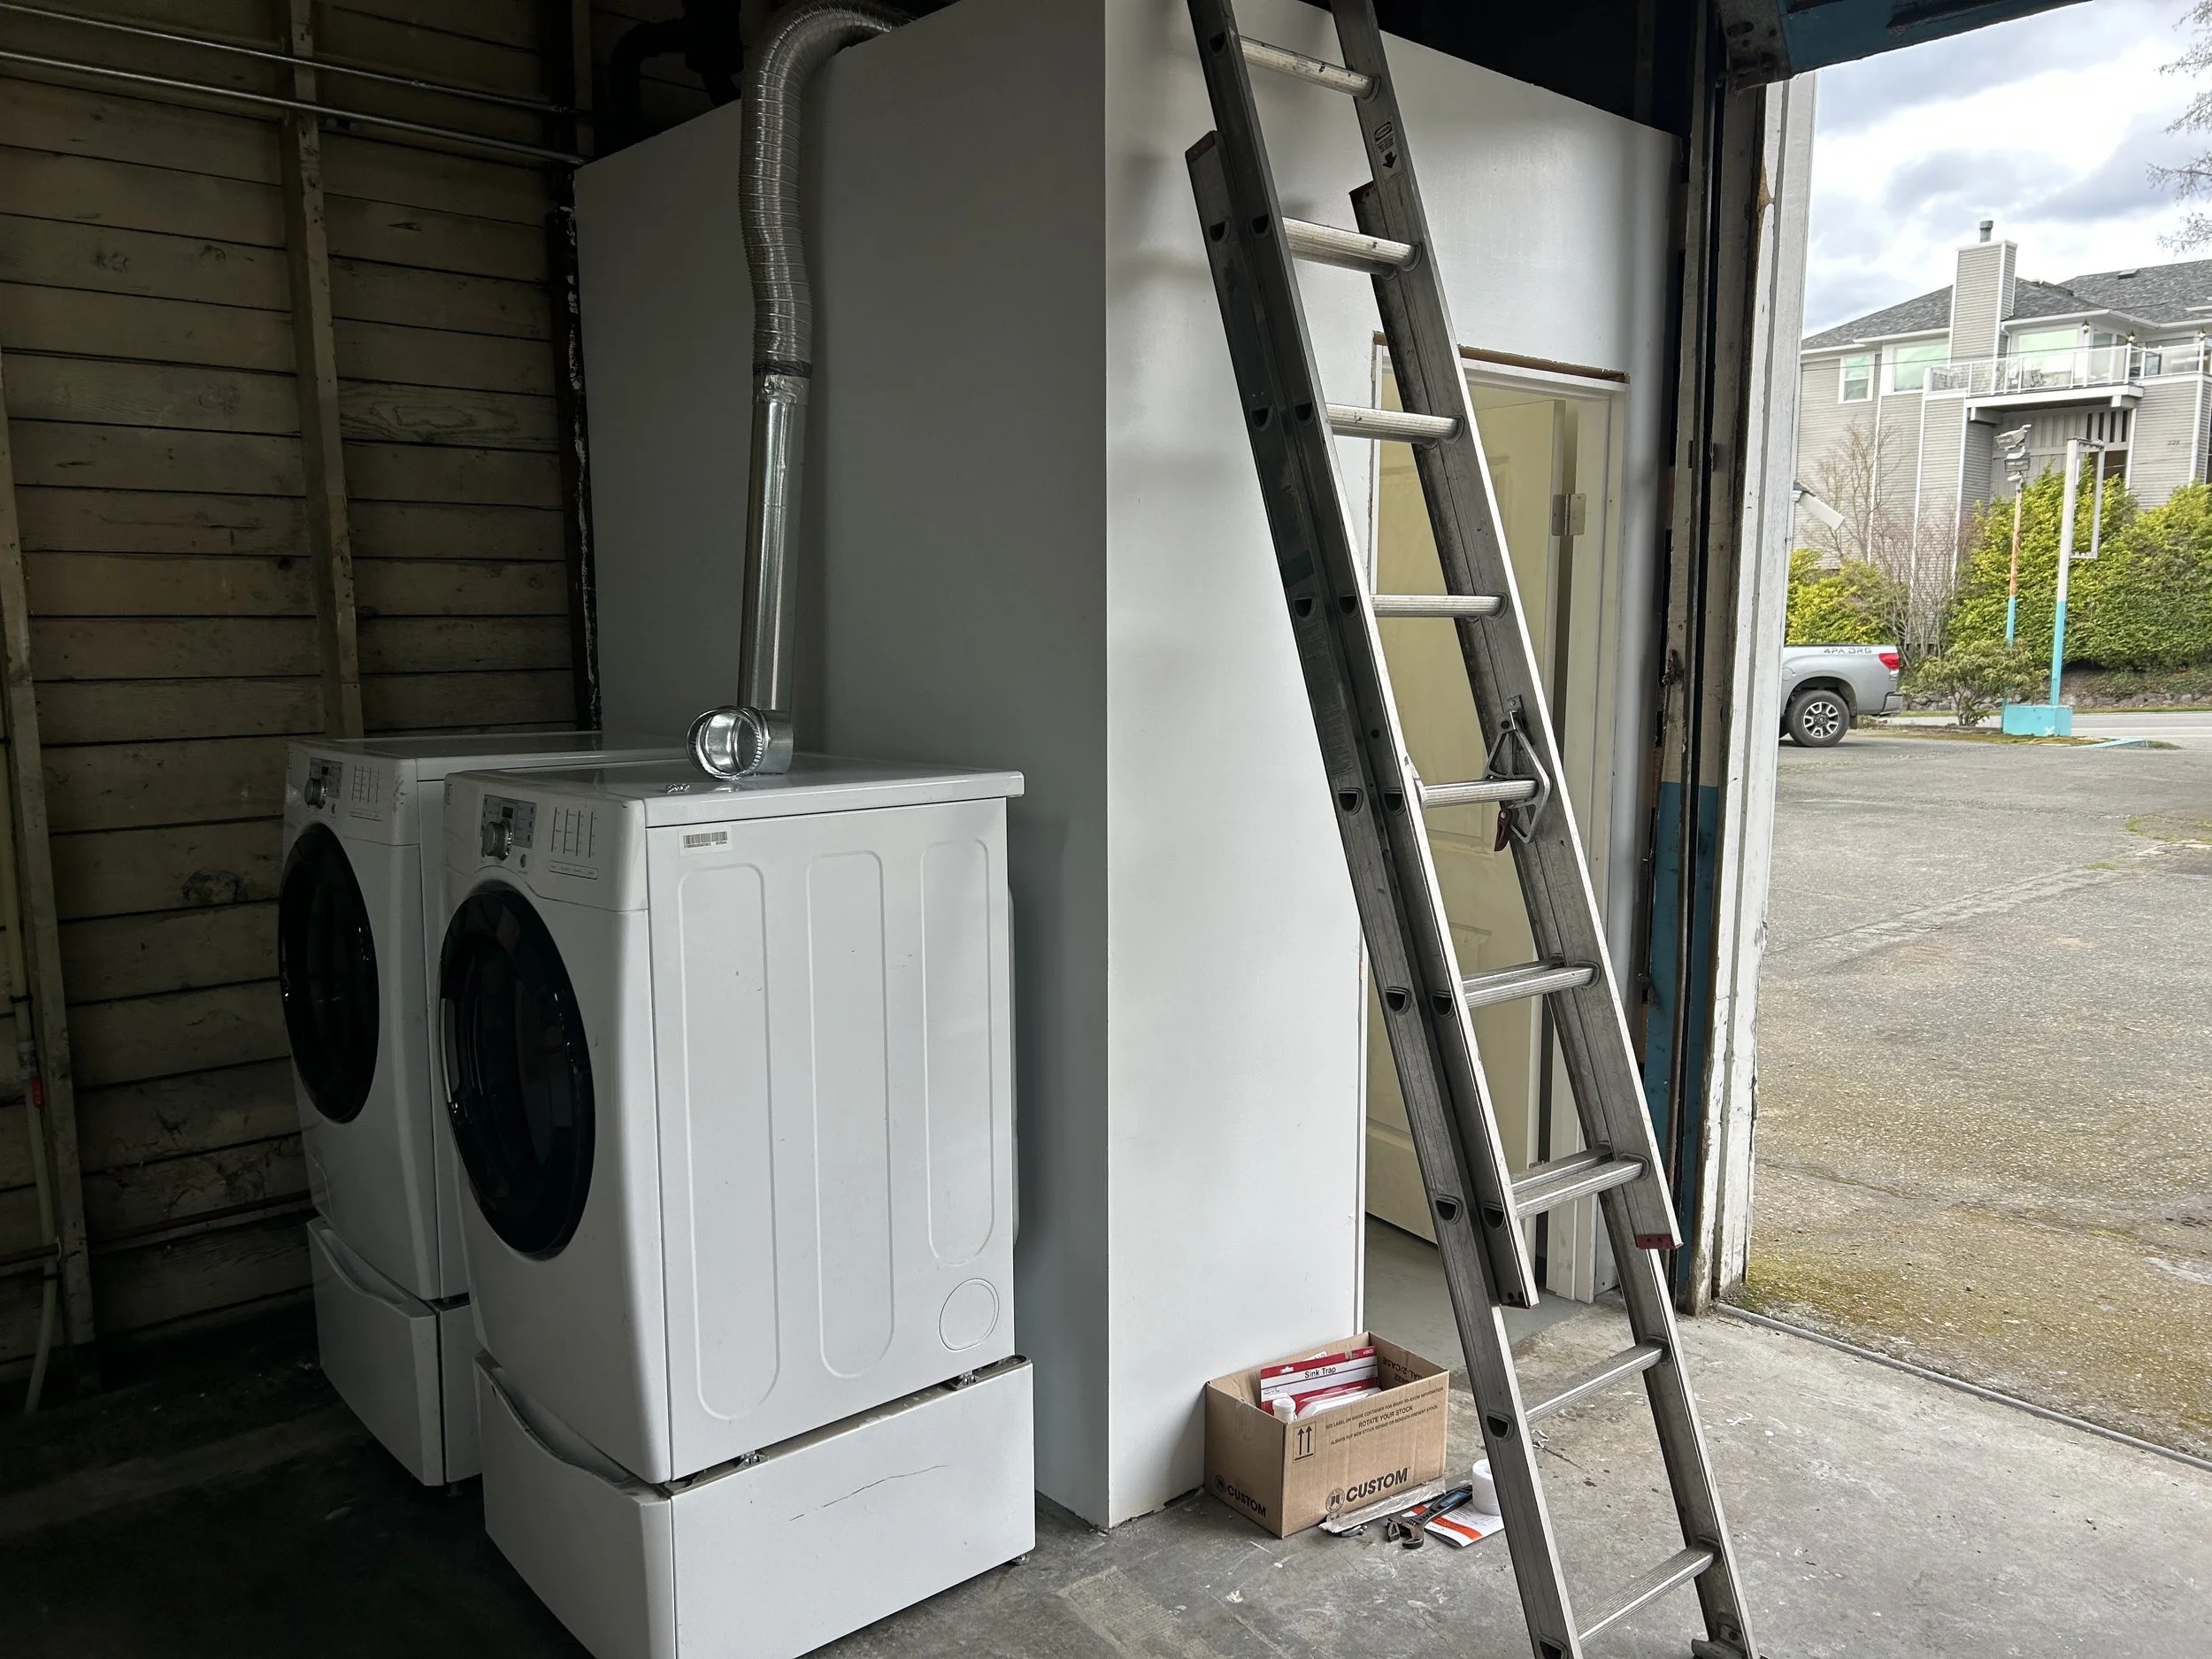
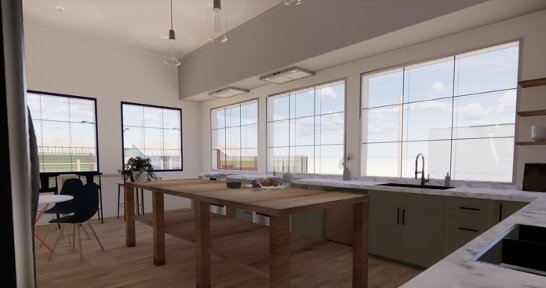
The common facilities that will be available 24/7 for residents will include individual restrooms with showers, kitchen and dining area, laundry, and a recreation space.
Phase 3 began in fall of 2025 and is currently underway.
Phase 4 :
Retail business development
Estimated completion date: TBD
Cost: TBD
The renovation of our retail space is not in the immediate plans but should be considered for the overall master plan of the campus.
We have a preliminary retail business model in the works to support Touchstone residents with employment and skills training.
The building we have on site that may be suitable for this endeavor will need renovation to reconfigure the internal layout, plumbing, electrical, and other modifications for a working retail/manufacturing shop. However, an off site location has been discussed as an option as well.
-

The Touchstone Campus is located at 230 E First Street, Port Angeles WA. This facility was originally Lannoye Motors built in 1945. Most recently it was home to the Spa Shop and Pen Print.
-
Those staying with us will be recommended and vetted by our internal campus committee or our primary outreach partner Olympic Peninsula Community Clinic (OPCC). Our facility will not be equipped to house individuals who are in active drug use. We will continue to refer those needing that type of care to recovery centers and specialty clinics.
-
Yes. The Touchstone Campus will be a “high barrier” facility. There will be NO drugs or alcohol permitted on campus. A main priority is to help with rehabilitation, and drug and alcohol use interferes with that process. Our intent is to provide a safe environment for people to thrive. In order to provide excellent care as we work through and adopt our management systems, we have concluded that establishing clear boundaries is the best way for us to make a difference.
-
Yes. All occupants must agree to and sign a “core values” document. It will include things such as NO drugs or alcohol, quiet hours, visitors, cleanliness standards for each unit, and duties around the campus. These values will be developed in coordination with a community advisory board made up of nearby business owners/residents, city officials, and 4PA staff.
-
Yes. We believe strongly in helping our immediate residents. In our experience, and based on the number of potential occupants at the campus, there should be no need to open our enrollment to anyone who has been in our community for less than a year. There will be no intake procedure for someone from another city requesting a shelter at our campus. Our focus is strengthening our local community.
-
We currently have an on-site facilities manager that all guests must check in with upon arrival. In addition, our cleaning crew operates out of the same facility six days a week as another layer of oversight.
-
No.
-
Yes. Each occupant will have a case worker to help them with next steps. These will include things such as medical help if necessary, connection with counseling, establishing a long-term housing plan, financial planning and more. On-site, 4PA will be providing job opportunities. The idea is to give life skills and training to be utilized elsewhere in our community. There are several other agencies that offer basic necessities, such as clothing and toiletries, so our organization will not provide these items for anyone who is not an occupant of the campus.
-
The Touchstone Campus is different because it provides an intermediate, temporary location for someone to stay while working on rehabilitation. The target time frame is up to one year. Our regional shelter is another option, but is typically a shorter term stay and doesn’t provide the level of individual space our campus will provide.
Common Questions
Take a glimpse at where we started from
This video shows our property shortly after it was purchased in September 2023.
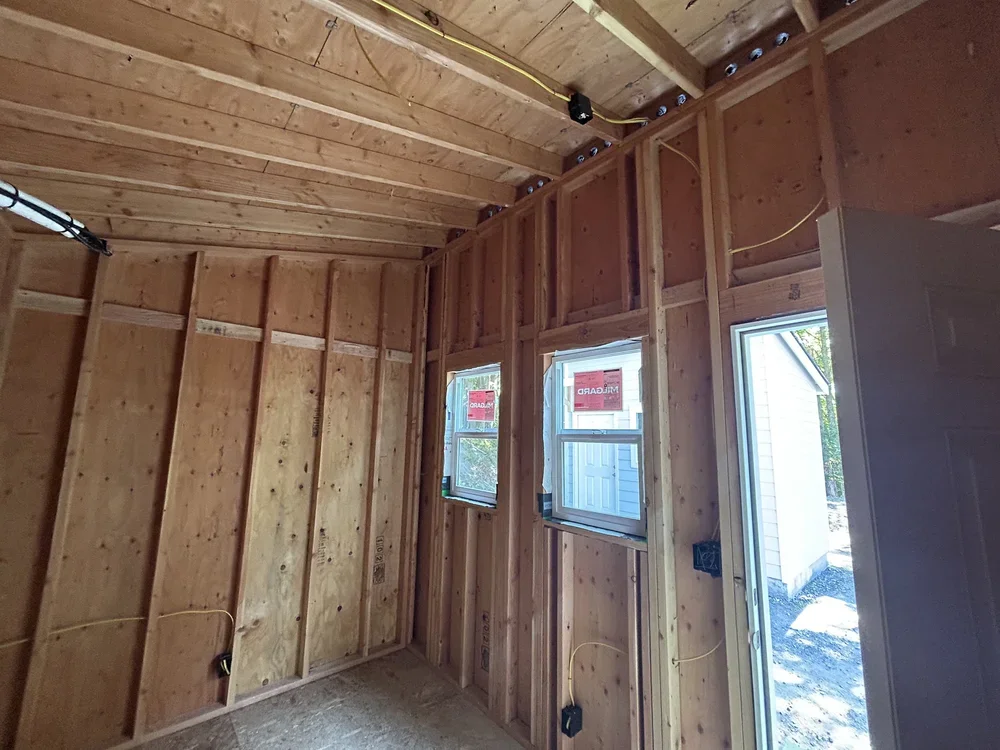
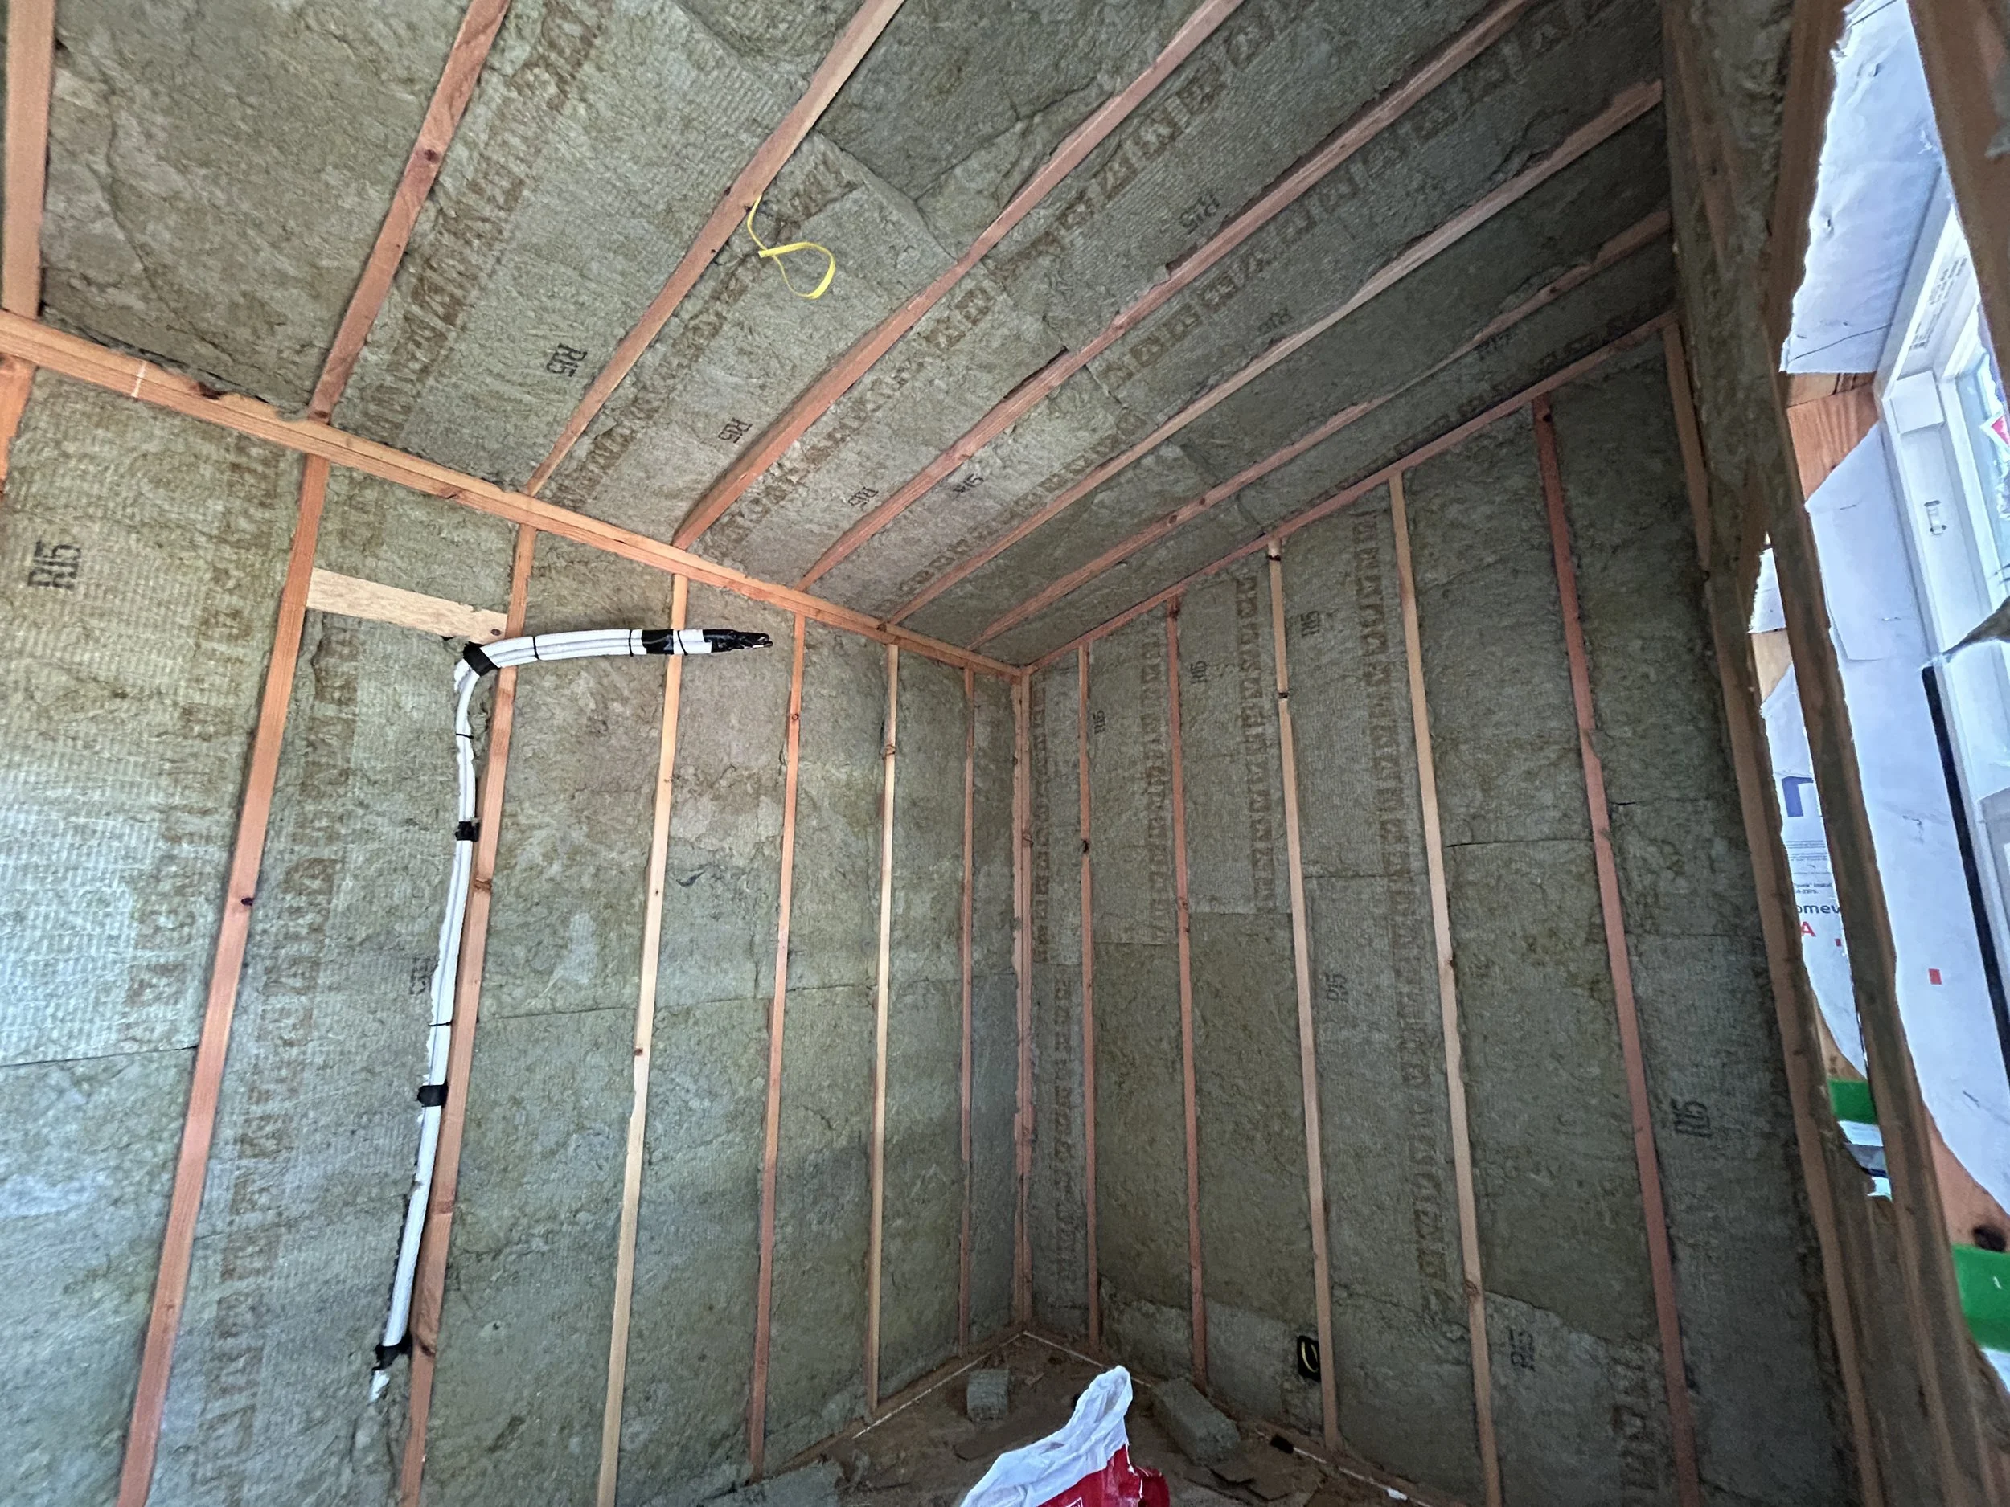
The major transformation you’ll see in the pictures below have been to the tiny home area that began in January 2025.
Each Tuesday on our social media outlets we post a TINY HOME TUESDAY update with the latest work being done, plus an invitation to donate directly to our campus development.